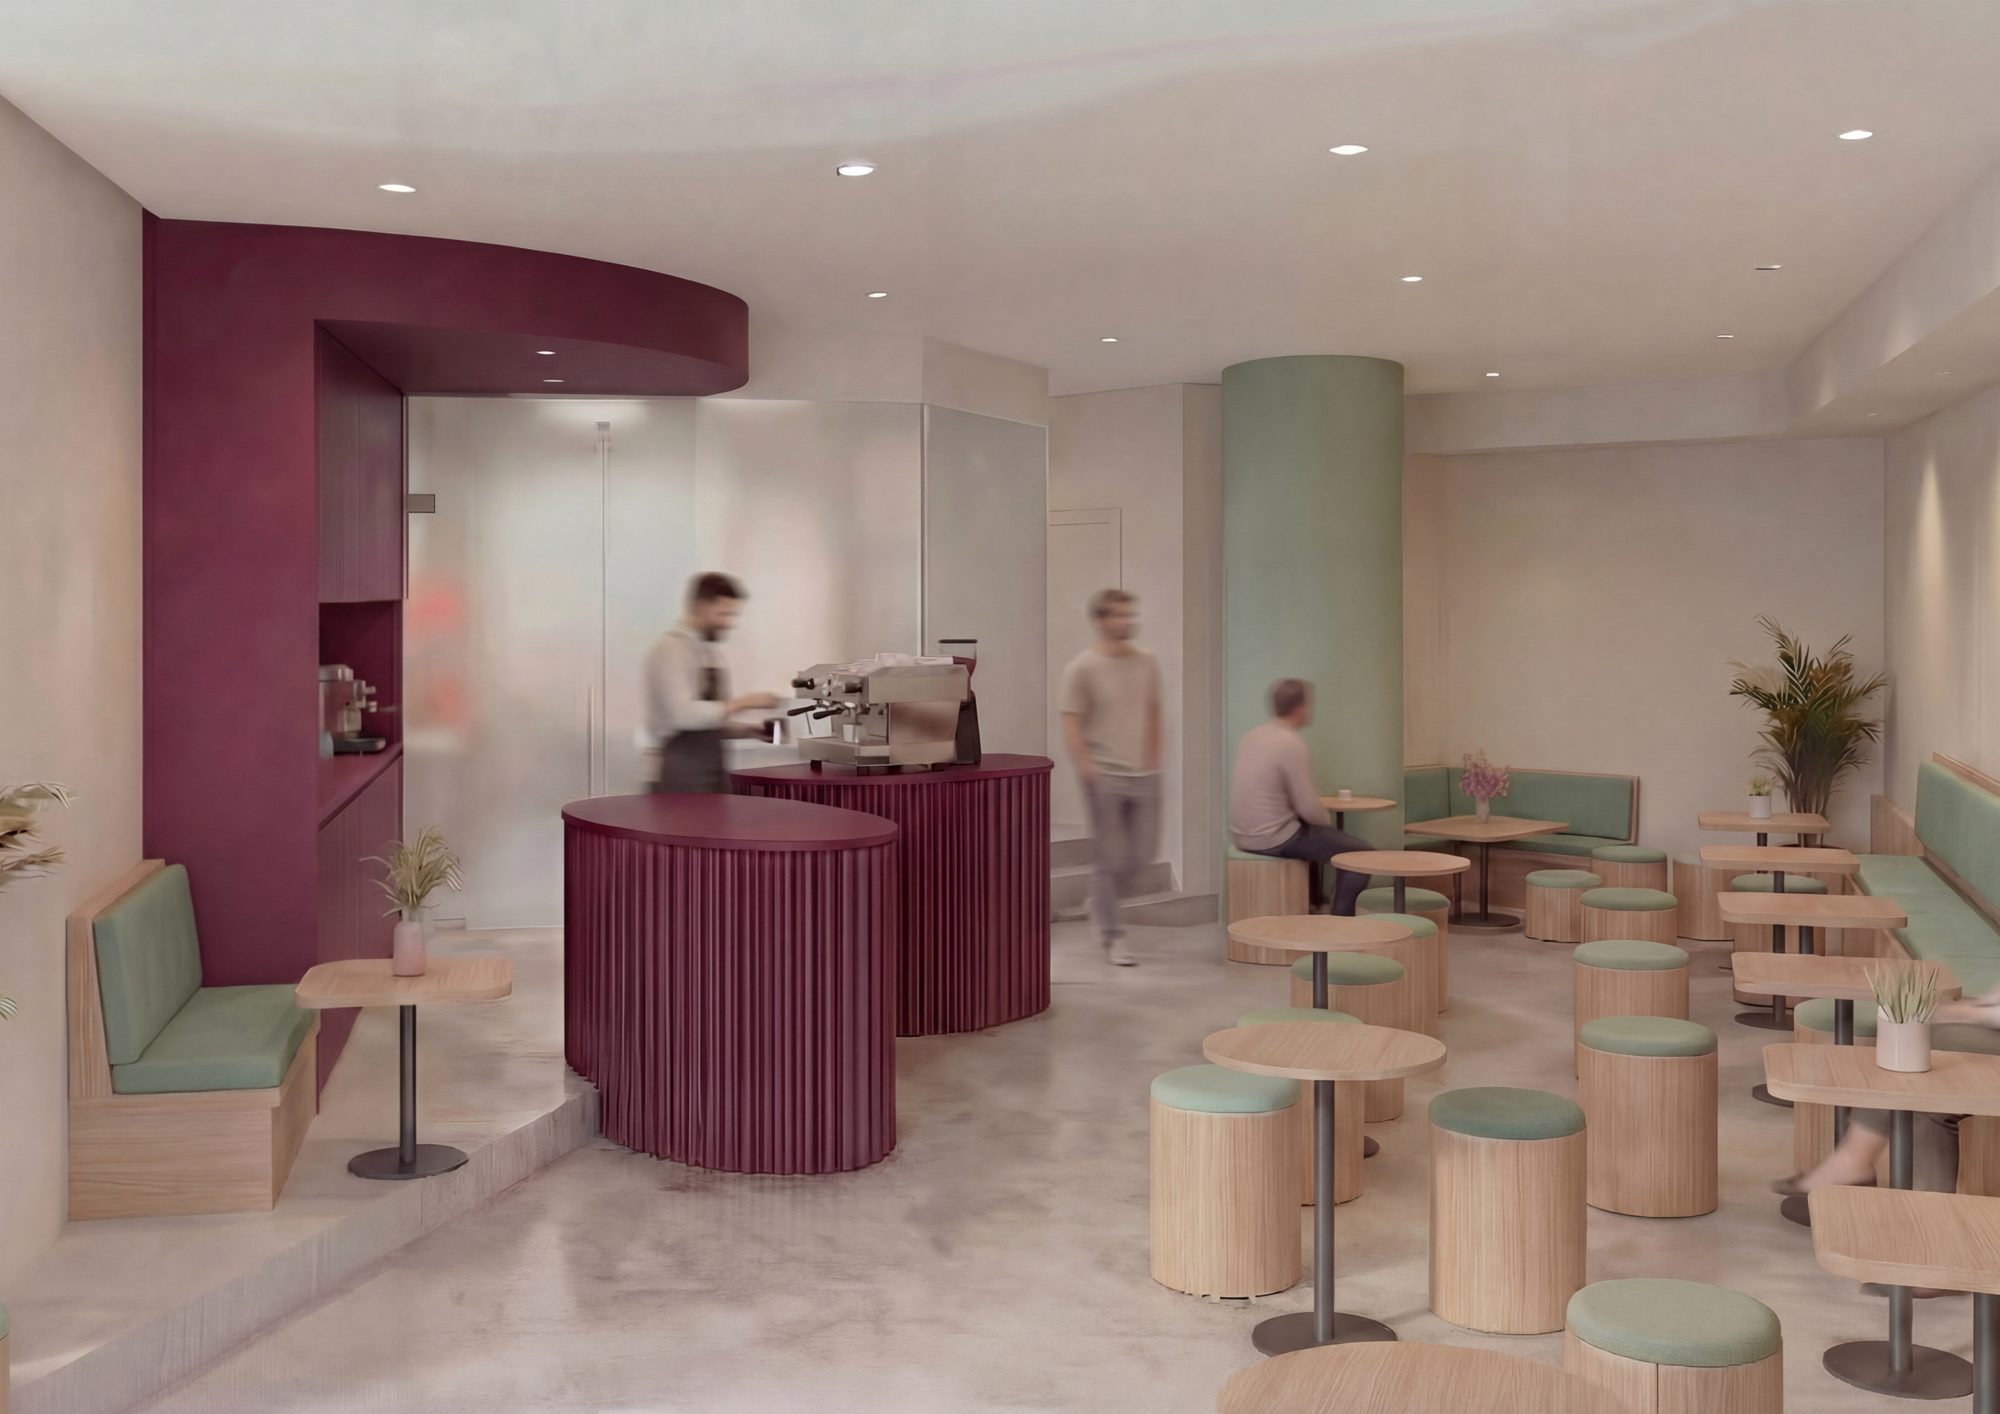
Café
01 / Interior studyColour, material and light bring an Archicad layout to life.
Leon Noah Klinke / Architectural visualization
From your model view to an image that communicates the design. For architects and interior designers.
Discuss your project Explore the work ↓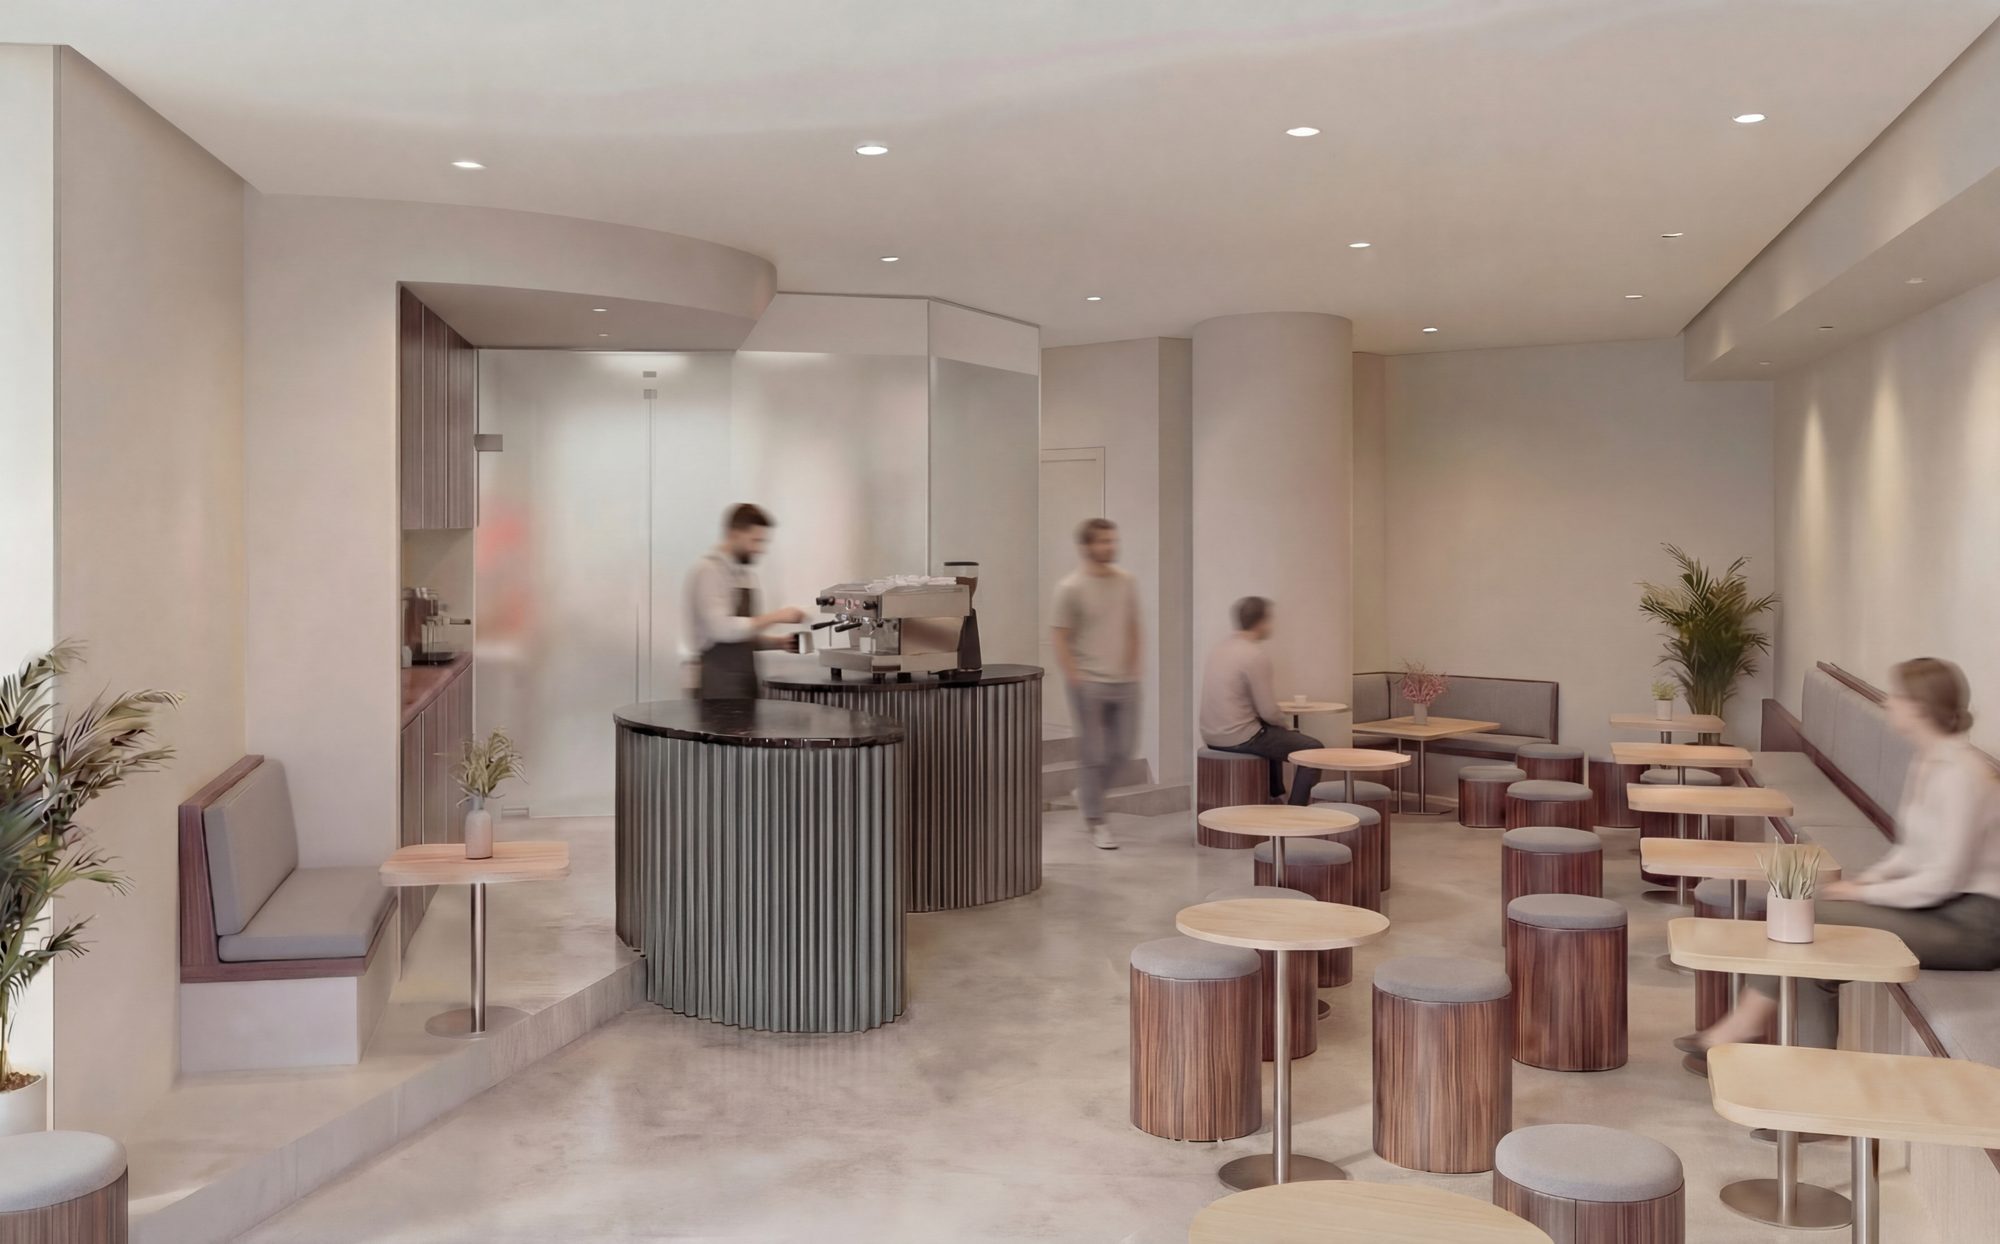
01 / Selected work
Interior concepts, material studies and urban perspectives. Selected study and demonstration work; images show design proposals, not built projects.
Colour, material and light bring an Archicad layout to life.
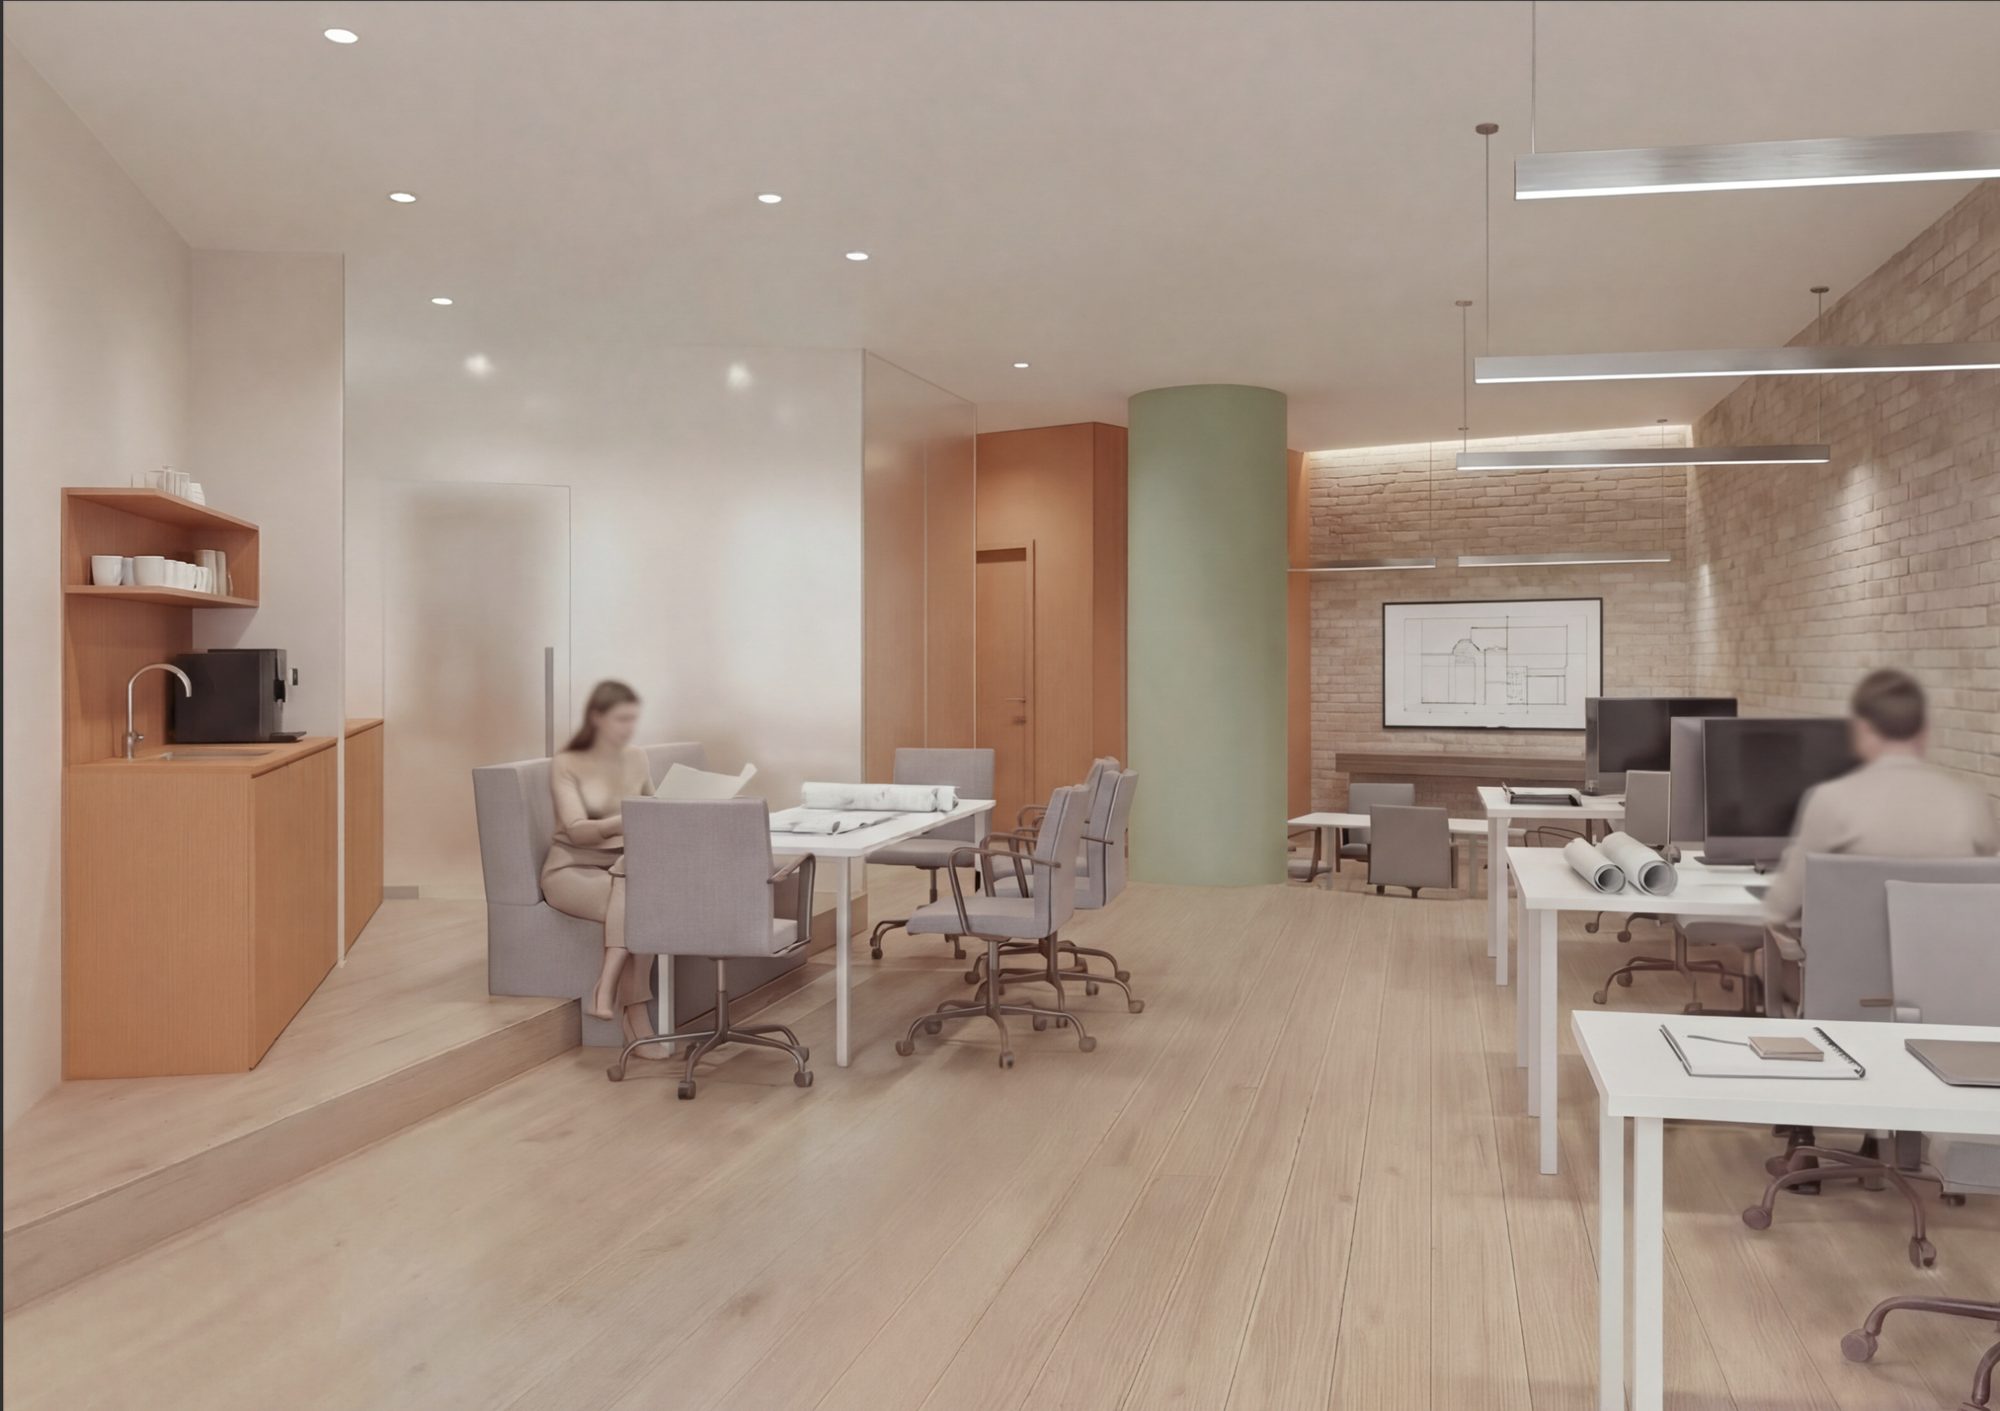
The same commercial shell, explored as a workplace.
02 / Before & after
Starting with existing Archicad views. Developing atmosphere, materials and lighting through an AI-assisted workflow and visual refinement.
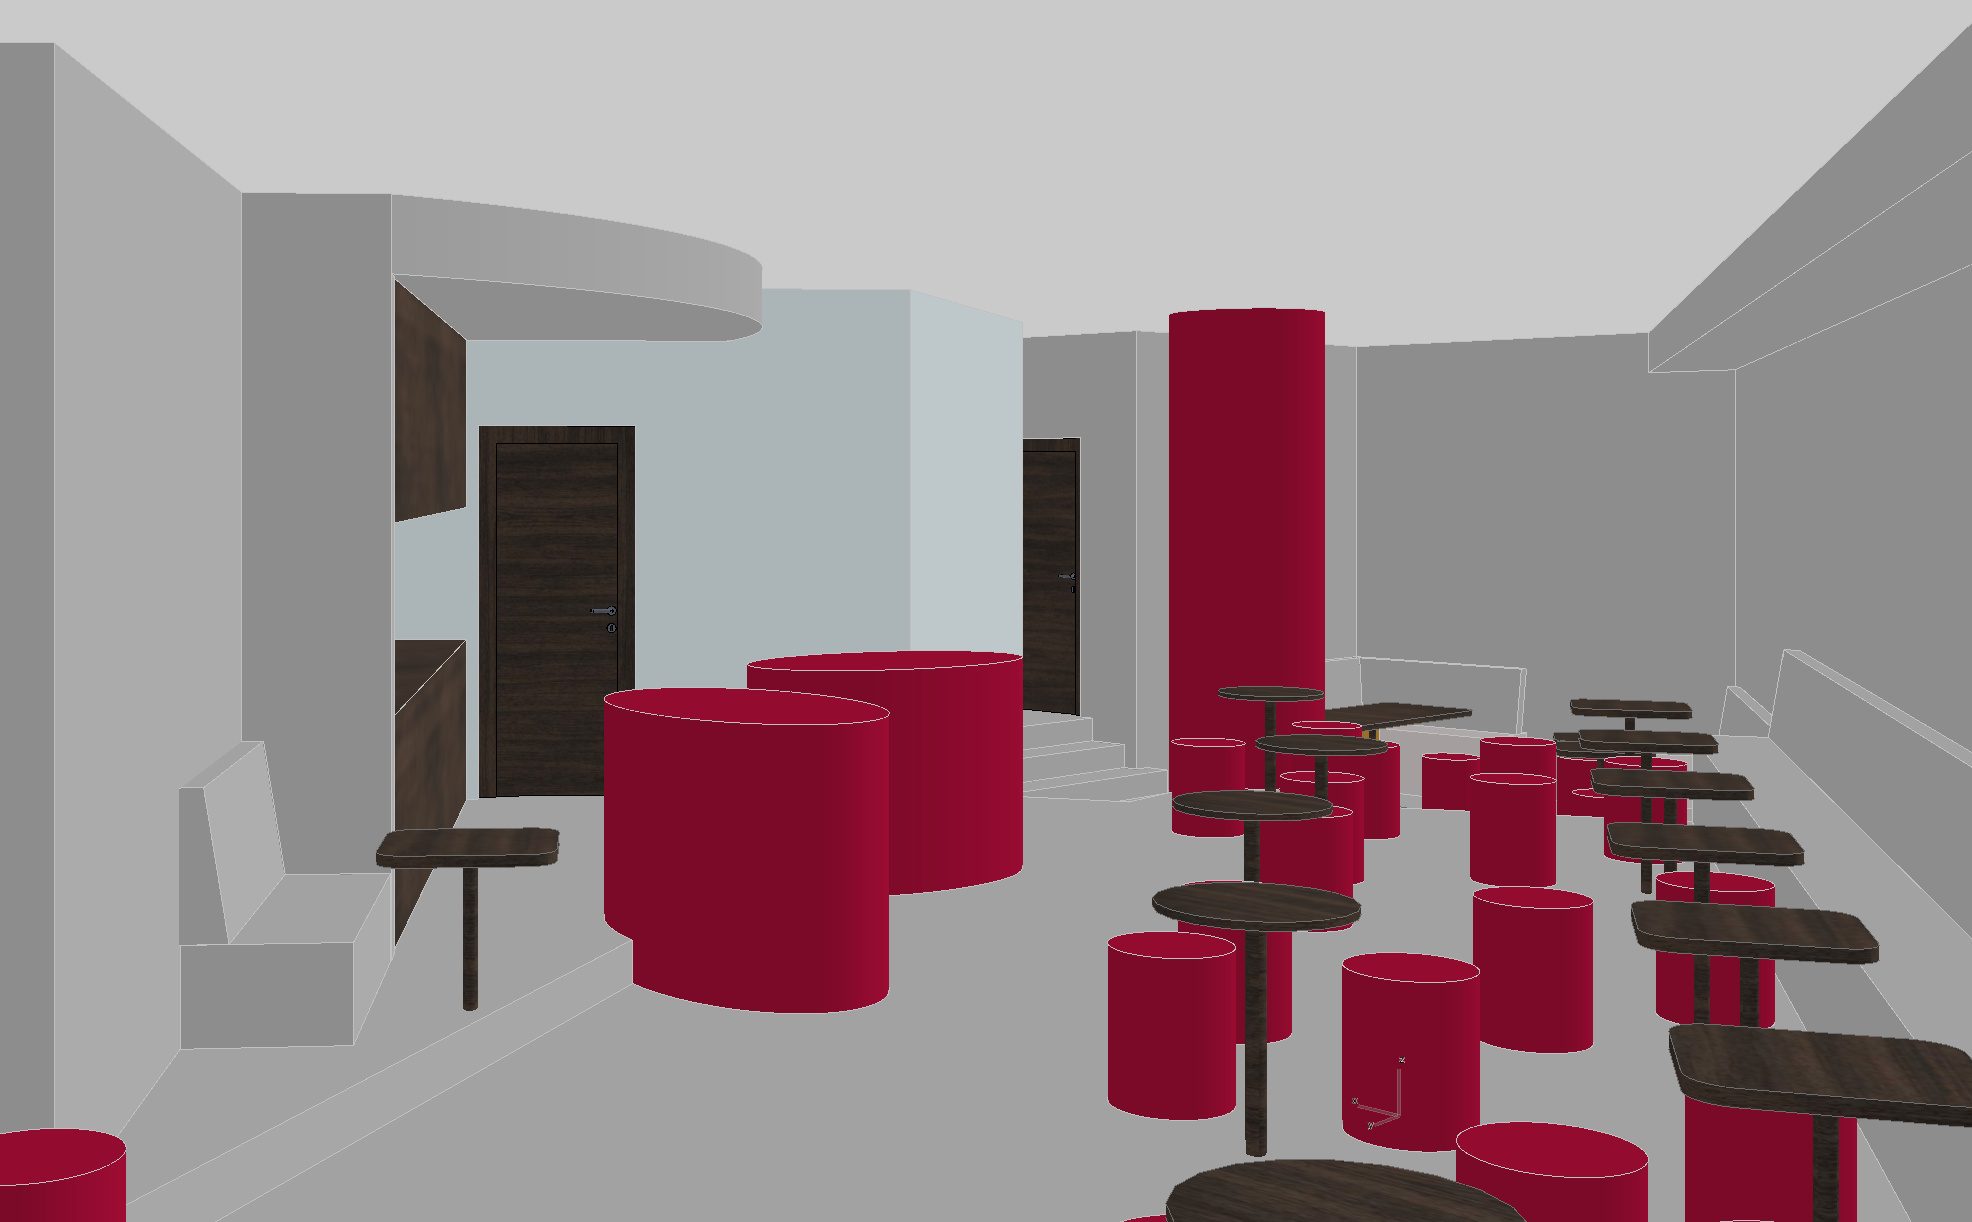
Café study — an existing layout developed through colour, material and lighting.

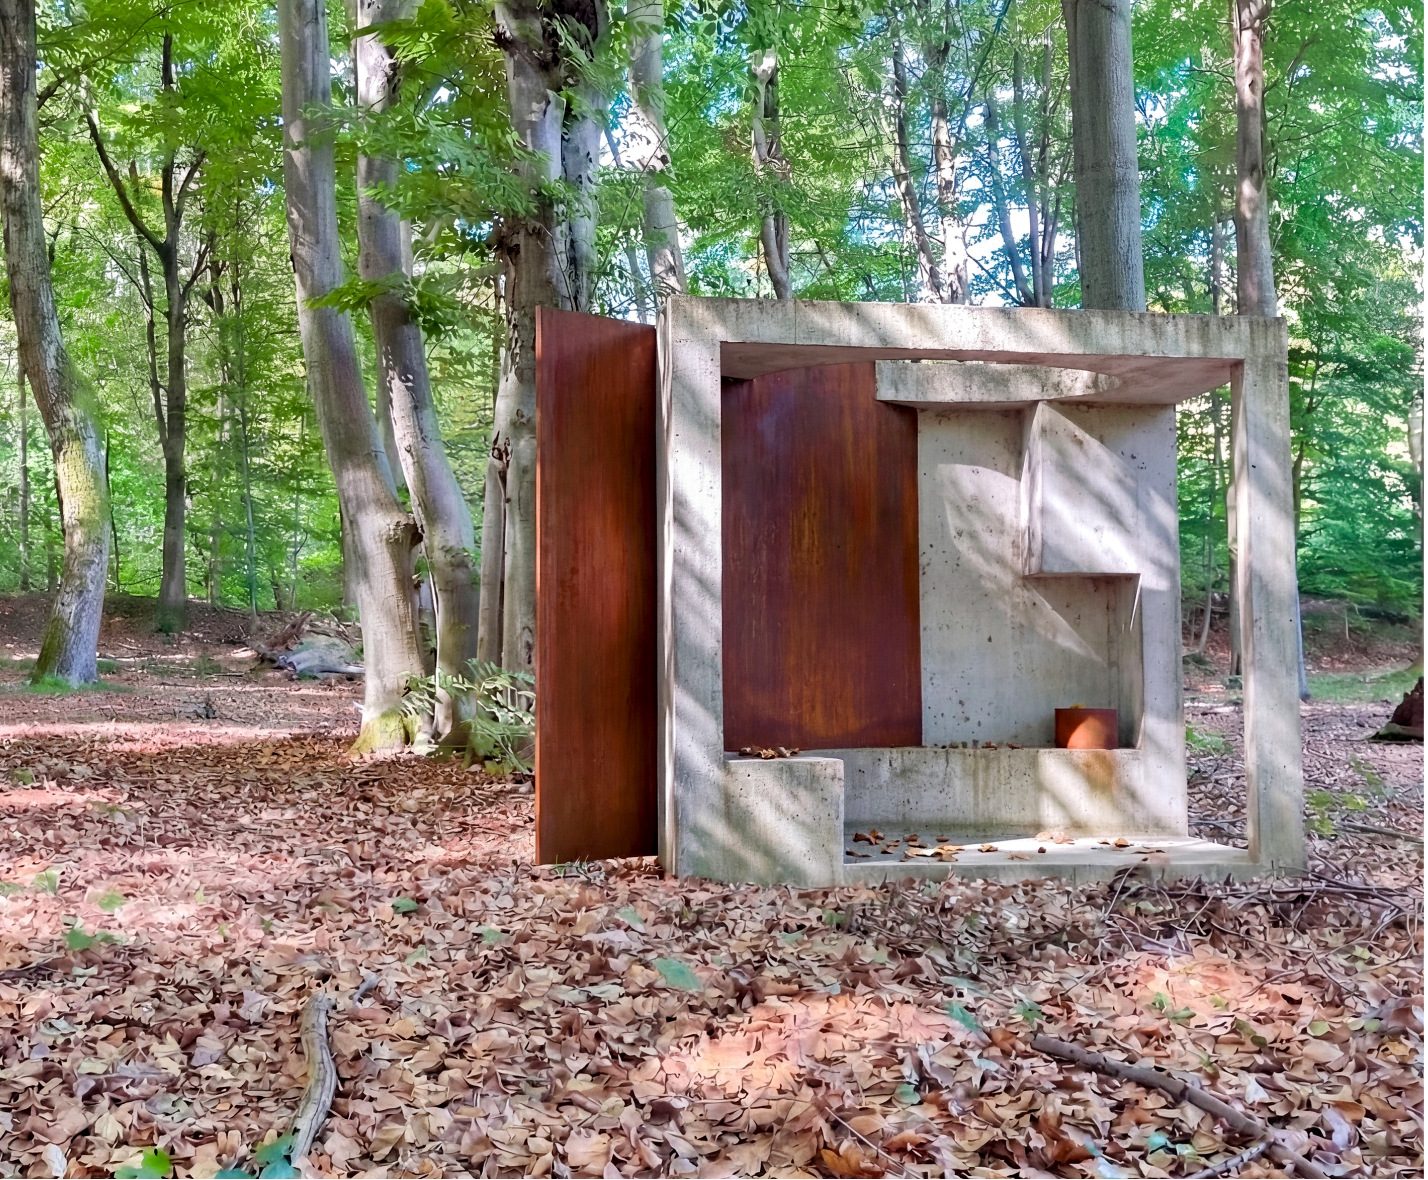
A model-based study of material, light and the surrounding woodland.
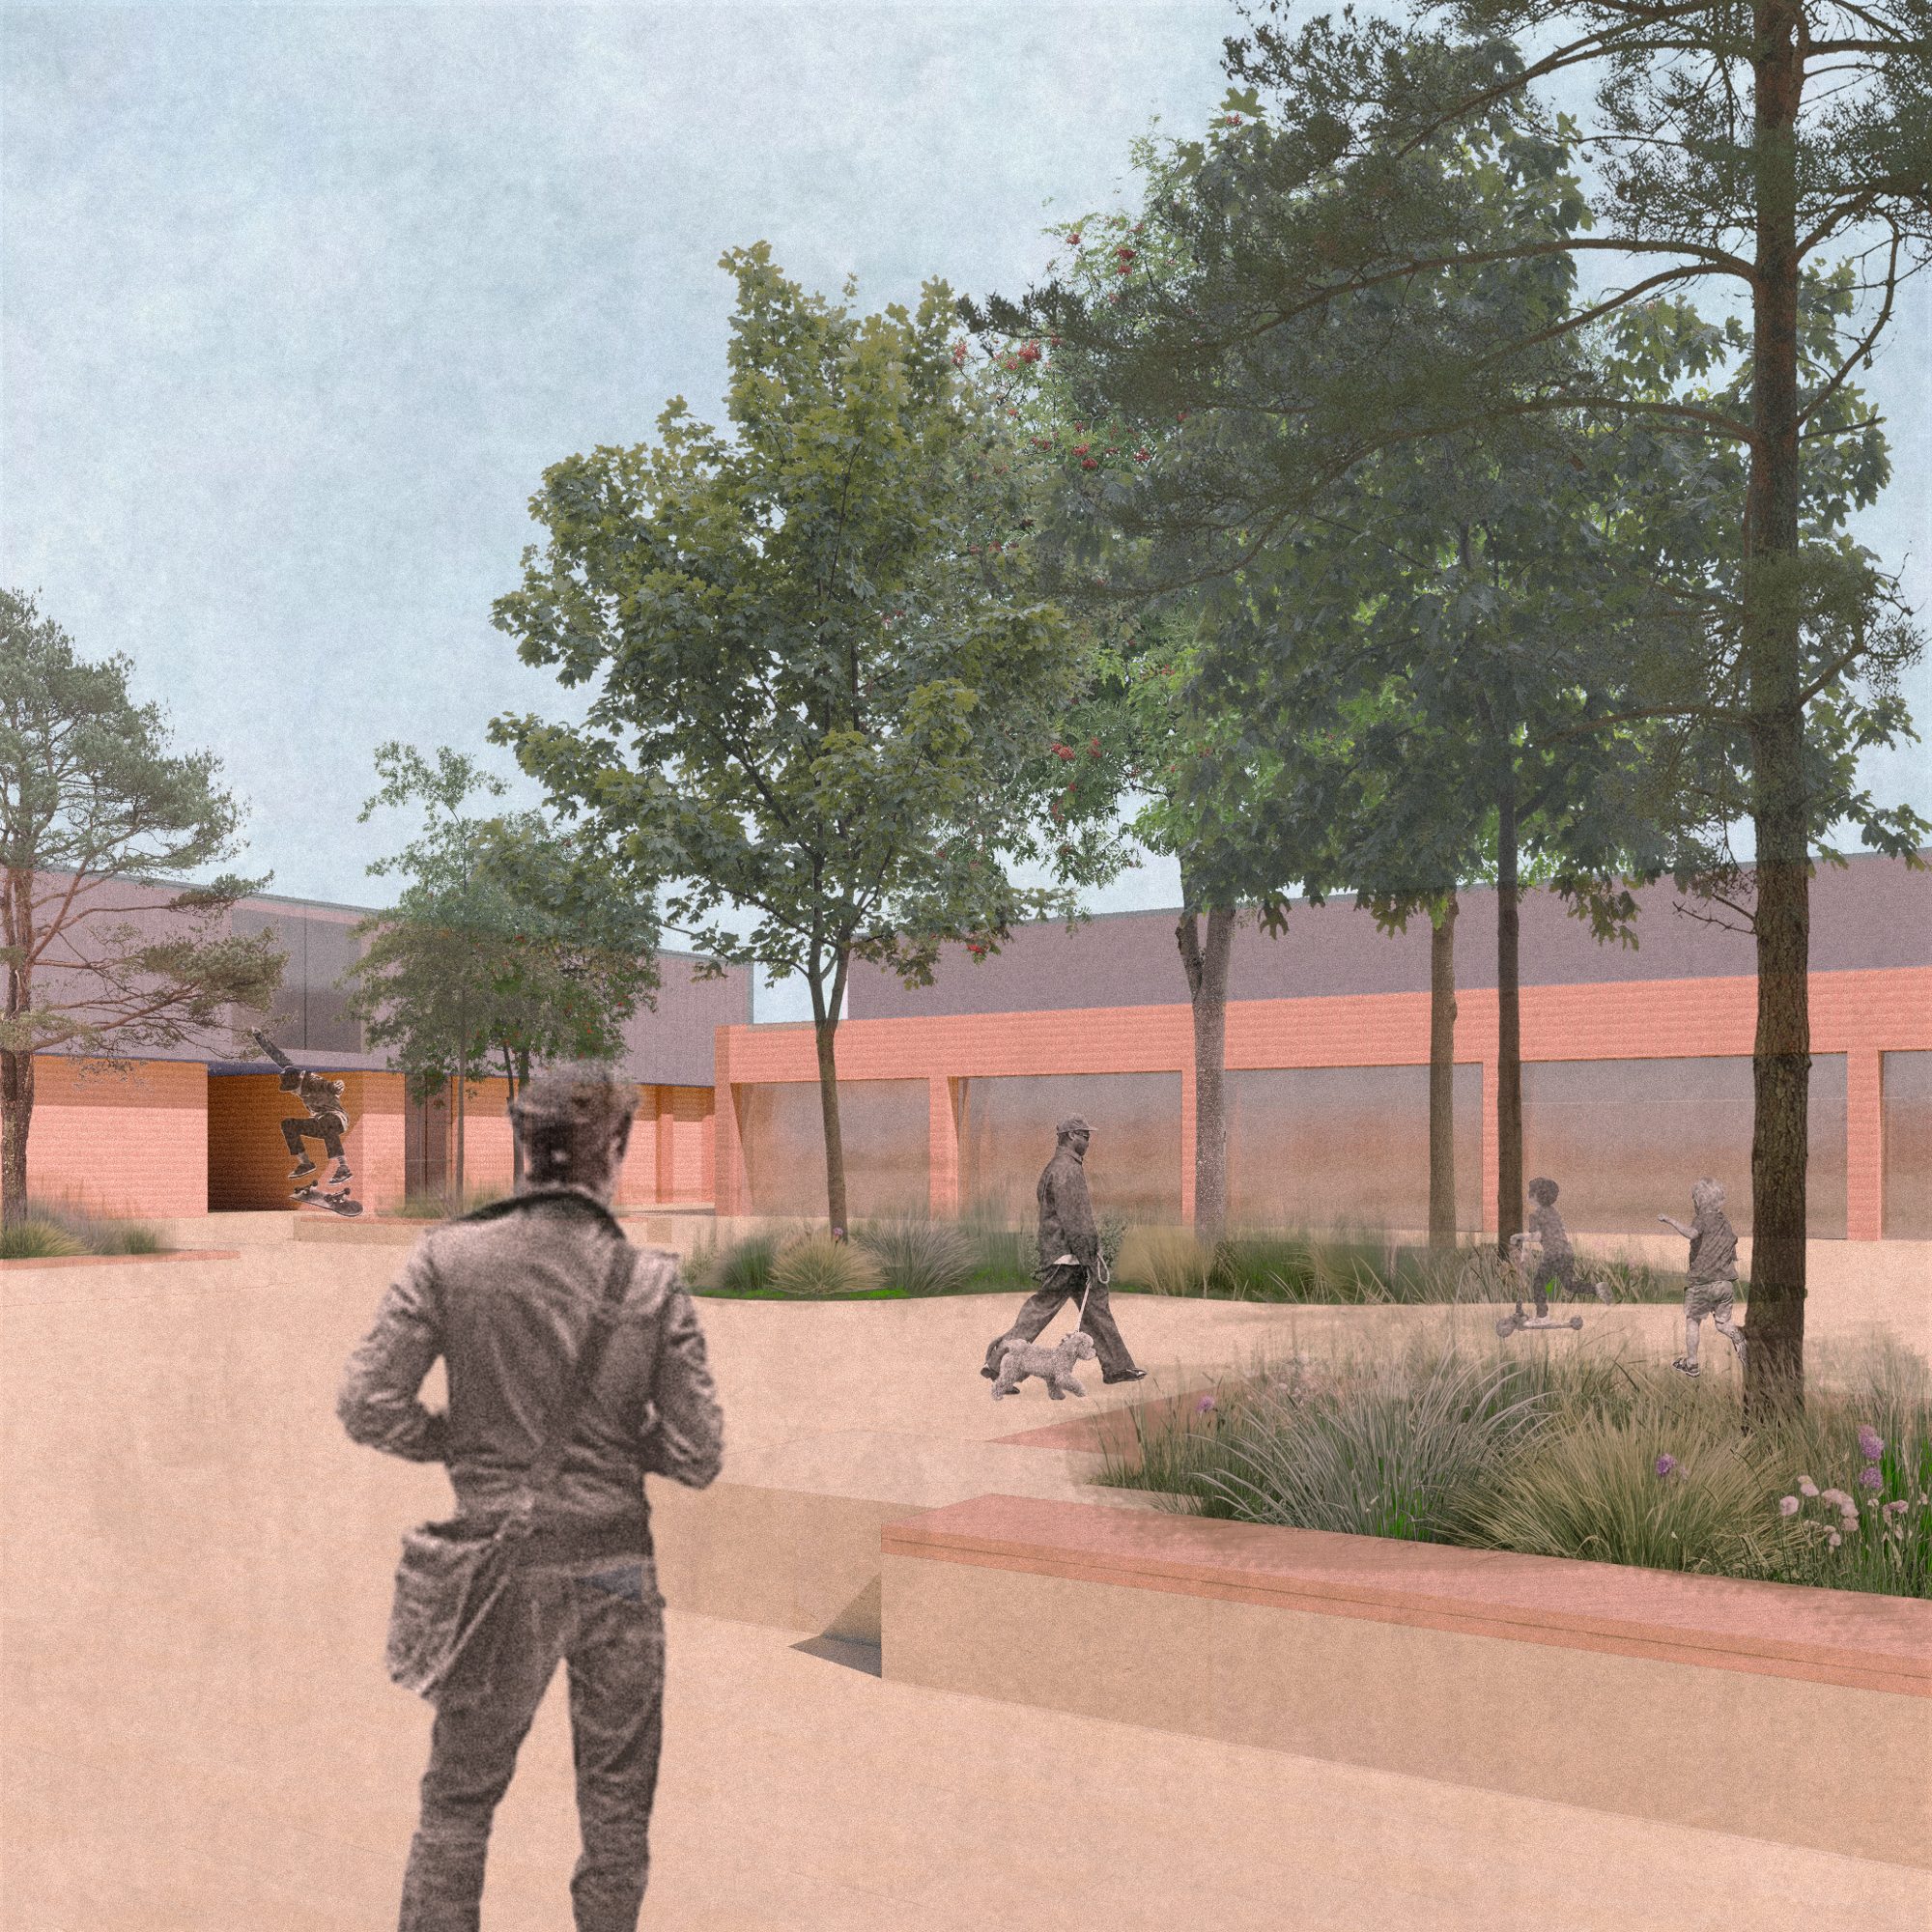
Communicating the proposed character of the public realm.
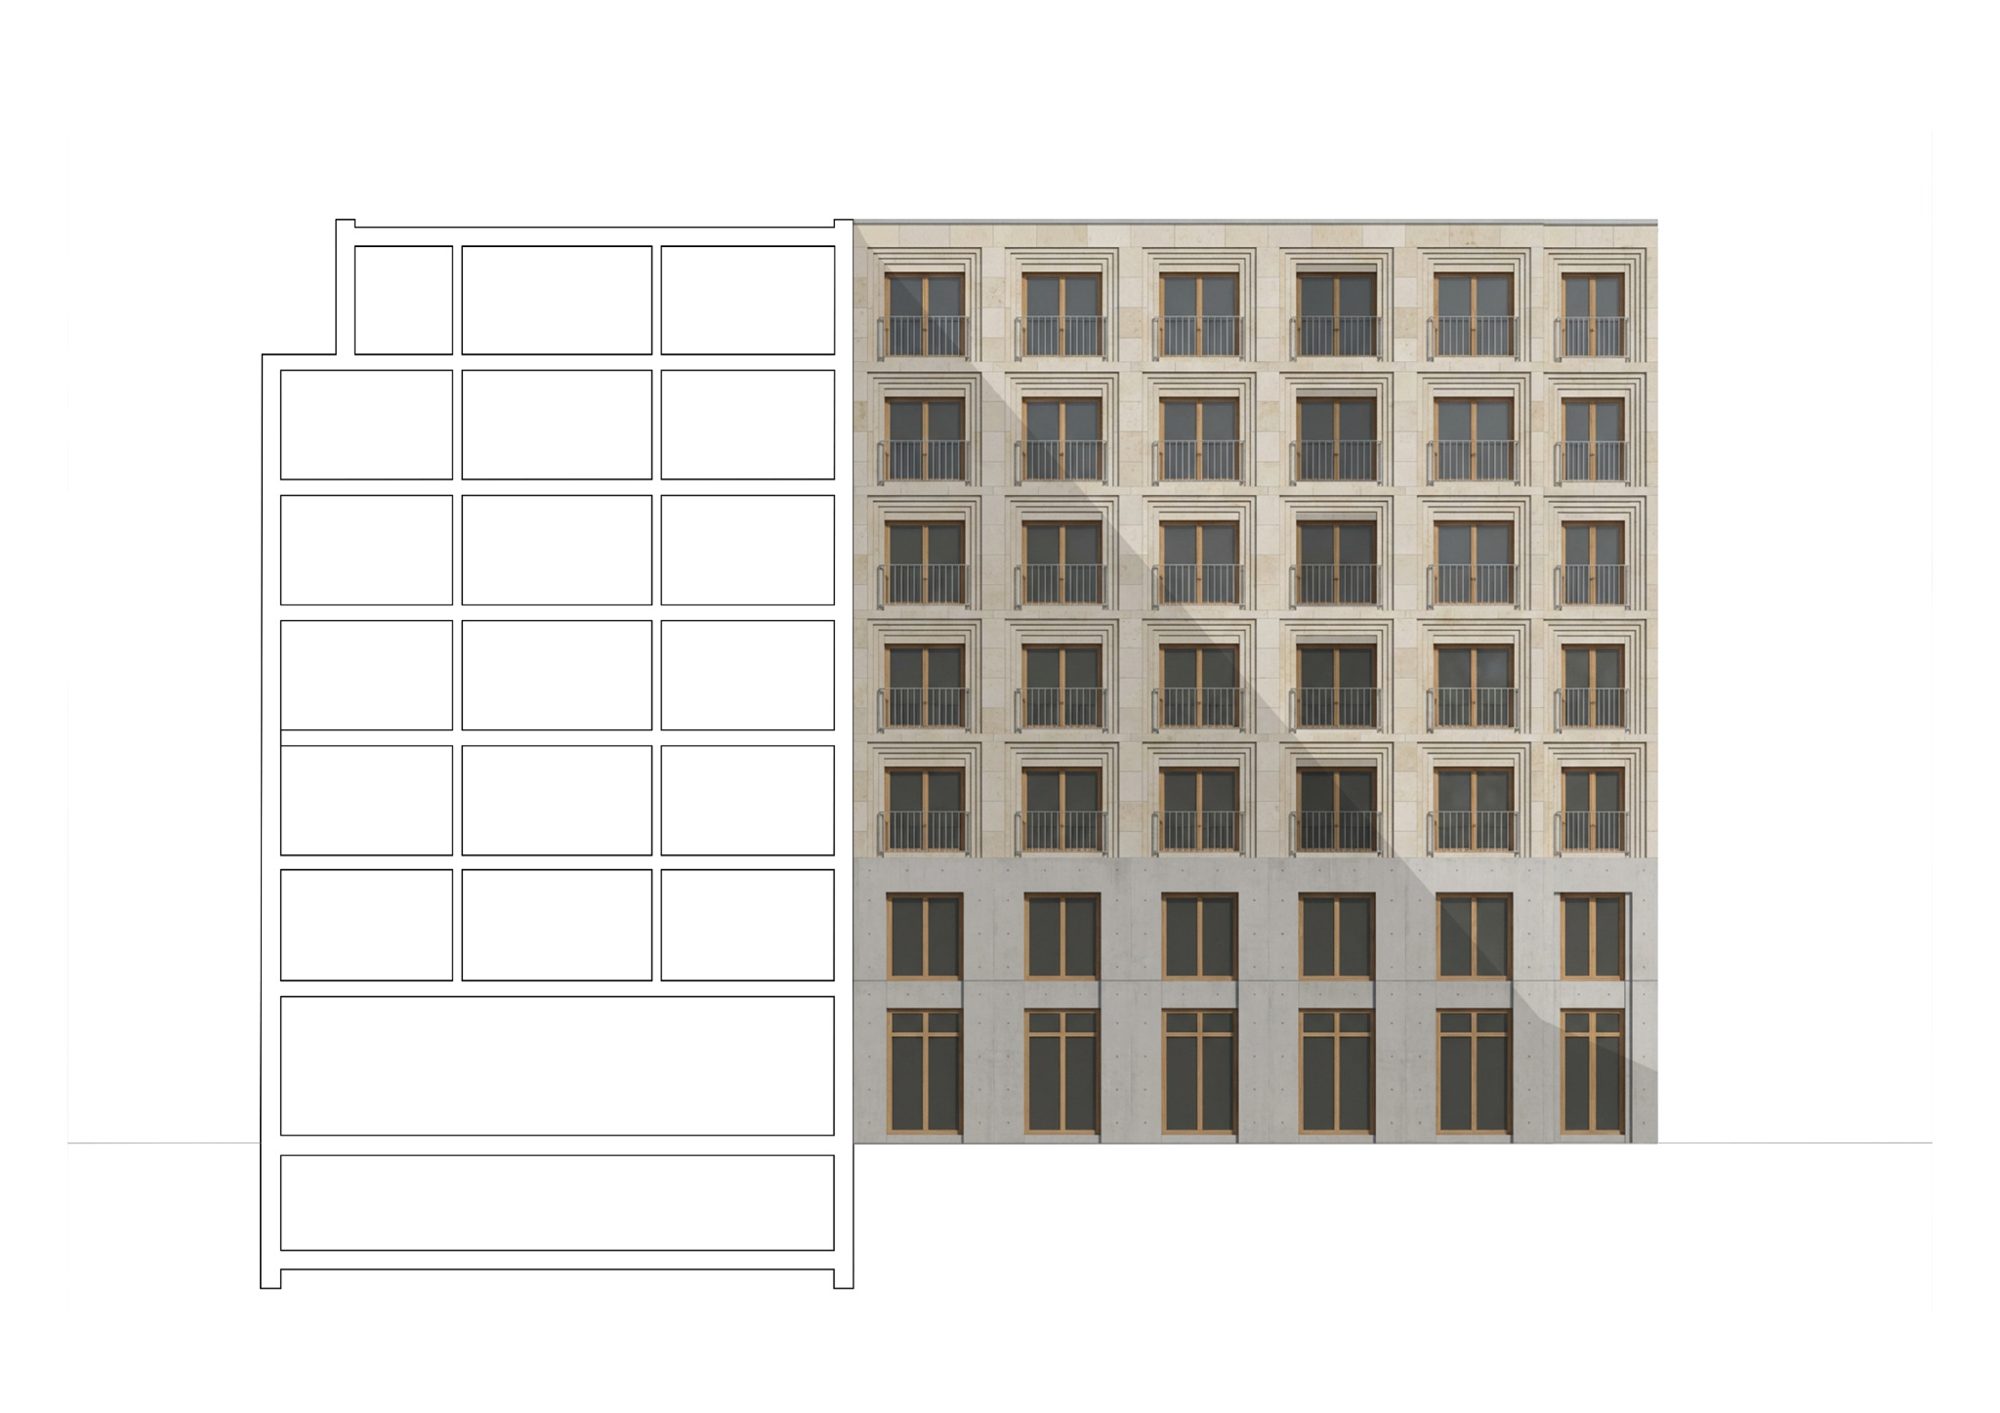
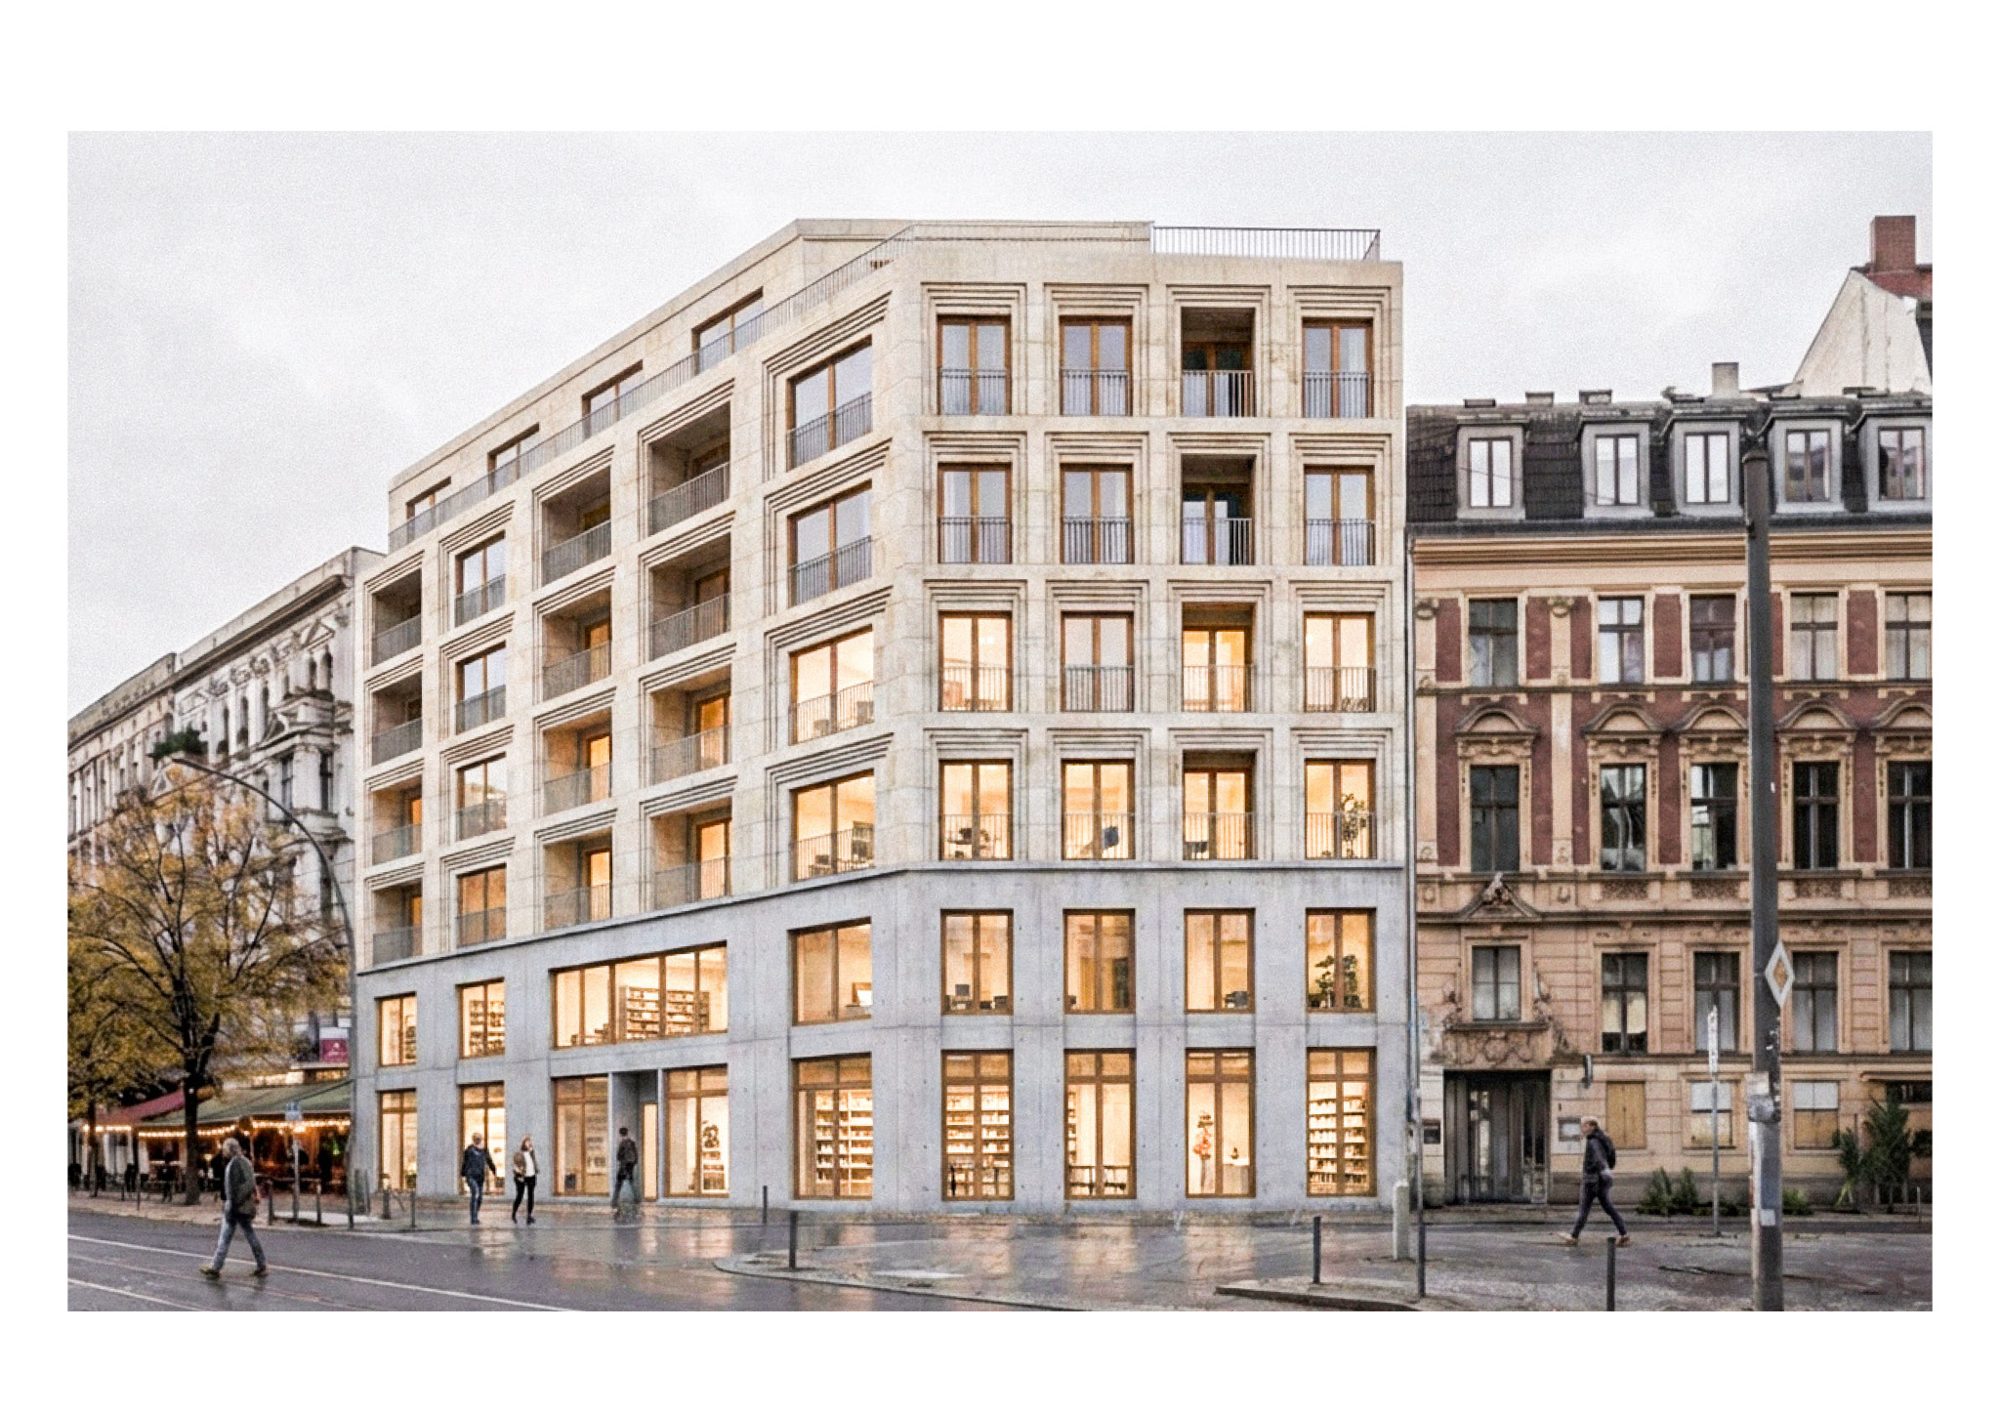
From façade rhythm and the individual bay to the building in its street context.
03 / Services & pricing
Interior and exterior visualizations, material and design variations, and atmospheric imagery for competitions and urban design.
One considered view
from €149
One image developed from your existing design material.
Discuss an image ↗A coherent project story
from €299
2–3 related images for a project or presentation.
Discuss a package ↗A wider scope
Custom quote
More views, broader studies or support across a larger project.
Discuss the scope ↗Indicative starting prices. Scope, revisions, delivery, tax treatment and the final total are confirmed in your individual quote before work begins.
04 / The person behind the images
I’m Leon Noah Klinke, a 5th-semester Architecture and Urban Design student at University of Applied Sciences Potsdam.
I bring professional experience creating AI-assisted architectural visualizations within an architectural practice, alongside work with Archicad, Photoshop and Illustrator.
My focus is on communicating your design intent: spatial relationships, material choices and atmosphere. AI is part of the image-making process, guided by architectural understanding and visual review.
05 / How we work
Send what you already have. We agree the scope and image direction before the visualization begins.
A model view or screenshot of your design.
Agree the view, materials, mood and intended use.
Develop the image from the agreed direction.
Review together and make the agreed revisions.
Receive final images in the agreed format.
Have a project in mind?
Send a screenshot and a few words about your project.
Let’s define the right images for your next presentation.
Gerne auch auf Deutsch.